Cleanroom Manufacturer & Turnkey EPC Solutions

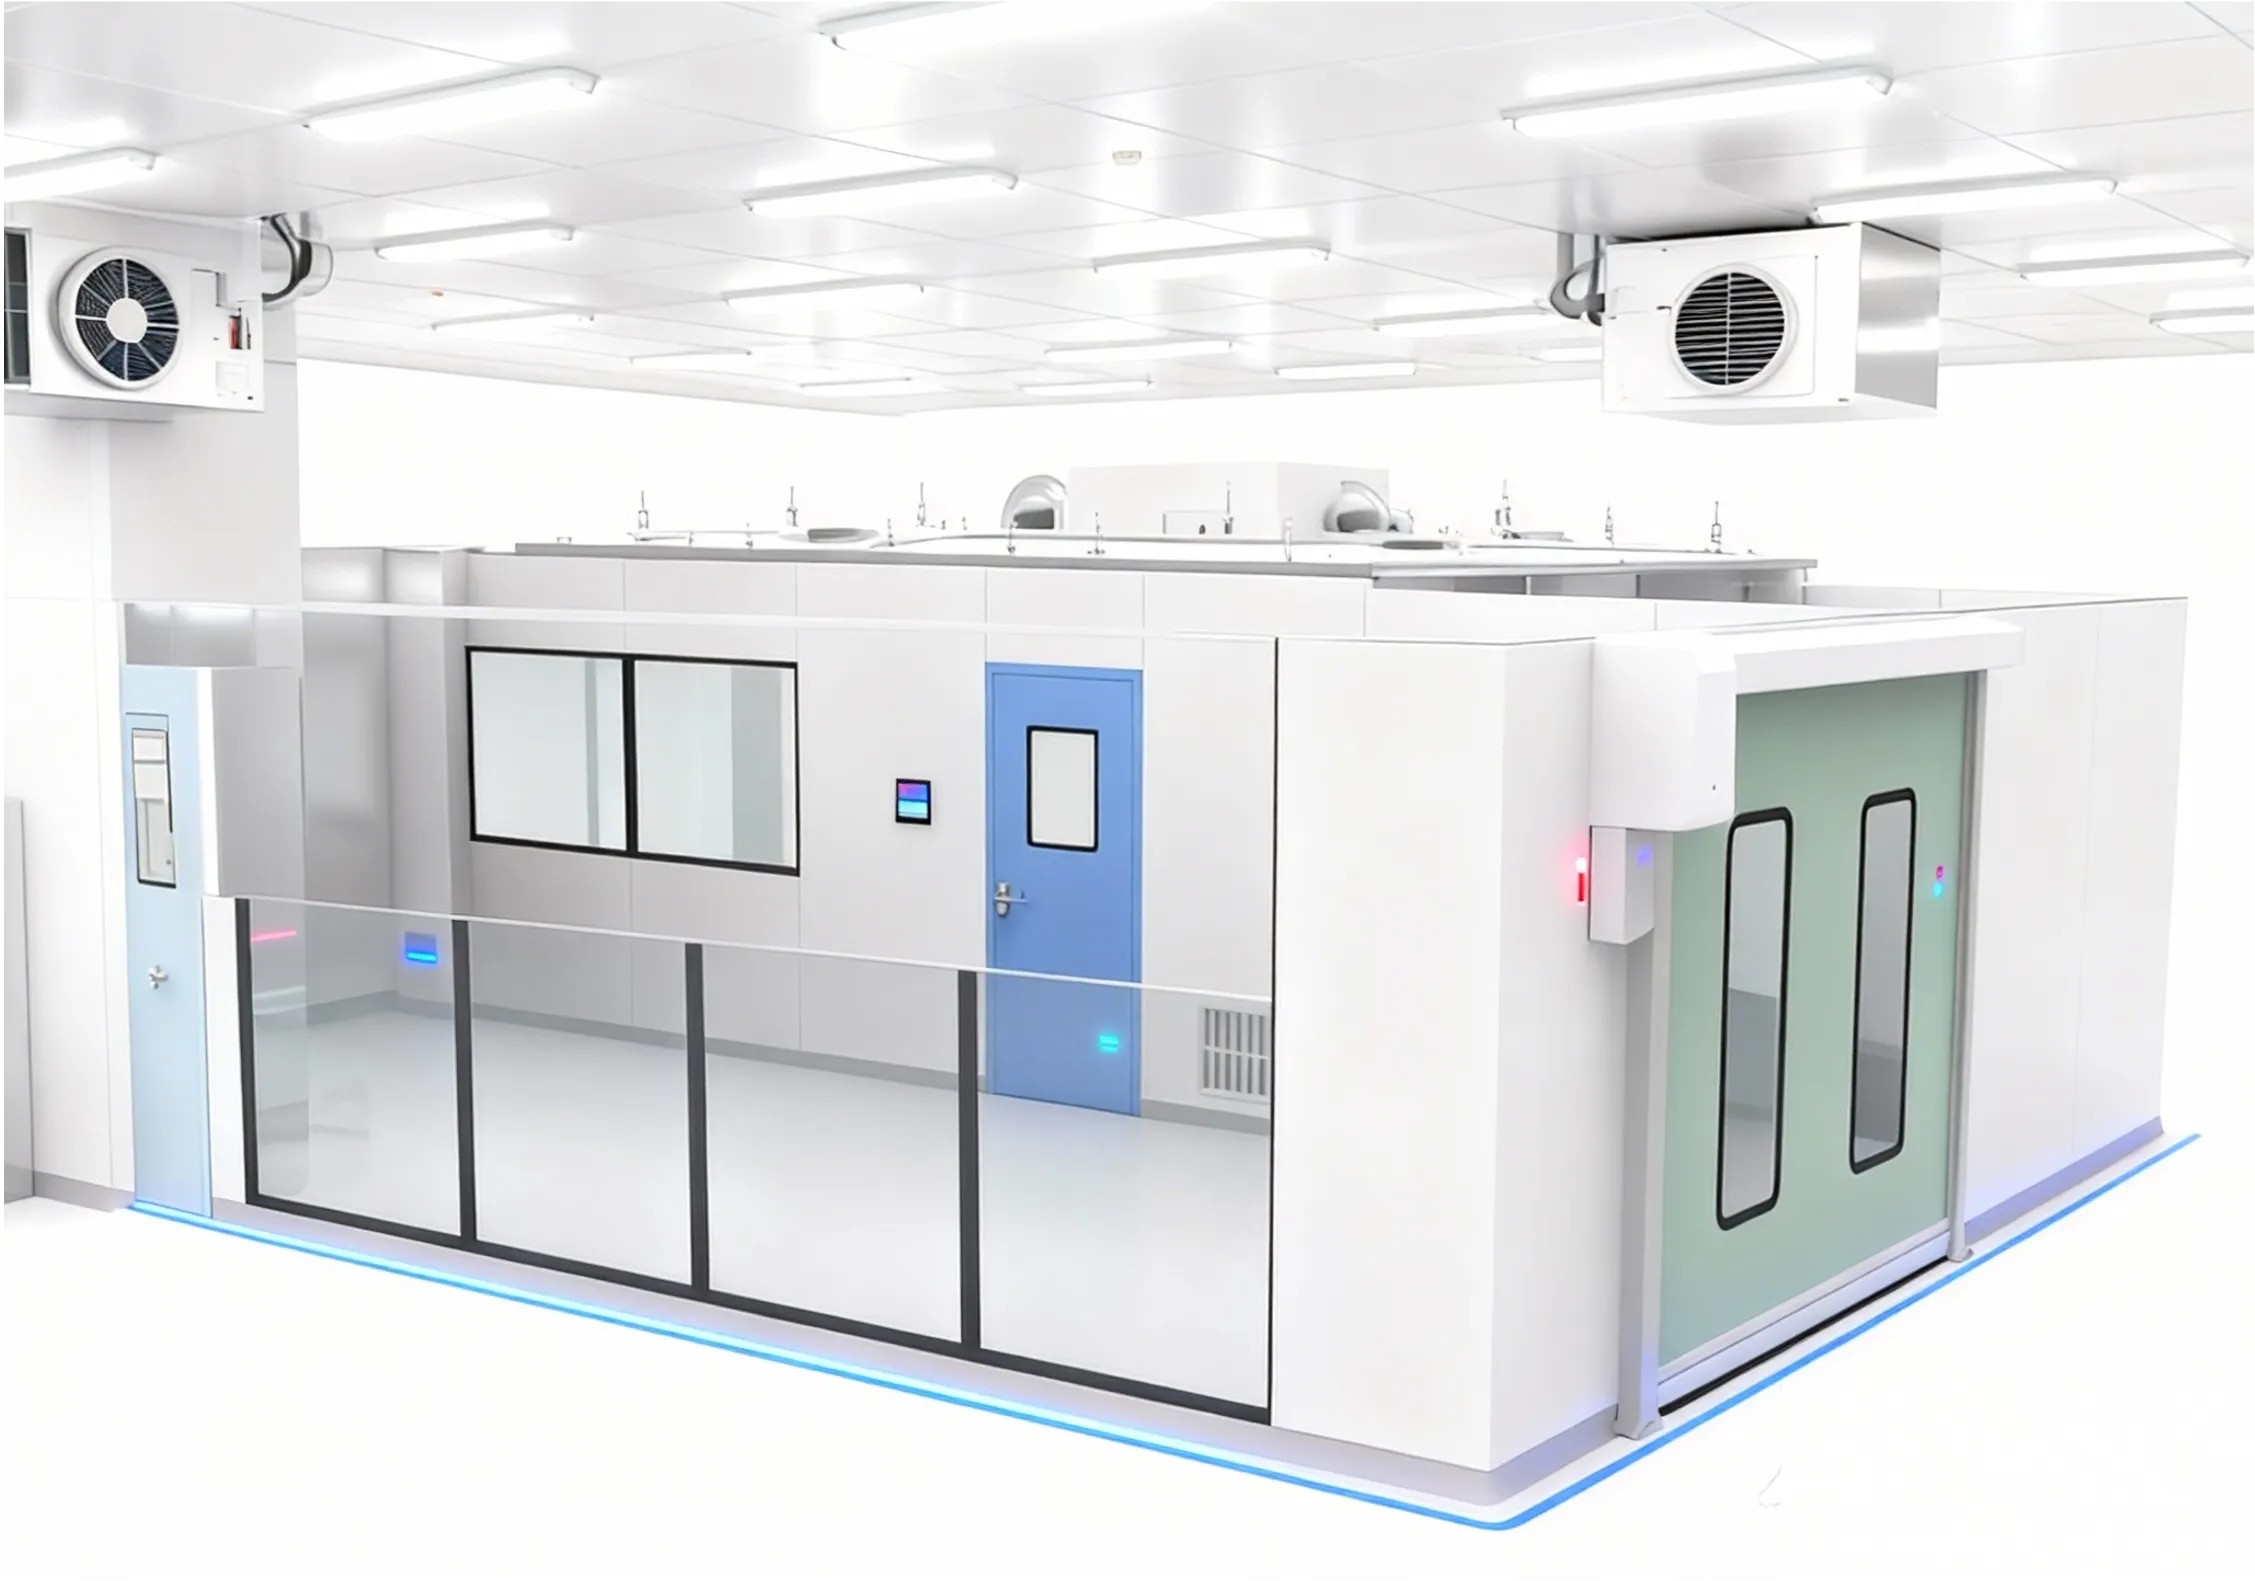
Line-Link combines cleanroom product manufacturing, modular system supply, and turnkey engineering services to support controlled environments across global industries.

TURNKEY CLEANROOM PROVIDER SINCE 2003

Customized ISO Class 4–8 Cleanroom Engineering Design & Construction & Validation for Biopharma Manufacturing, Laboratory, and Electronic Facilities.From Individual Cleanroom Components to Complete Turnkey Facilities.

1

Engineering Design Institute

12

Global Manufacturing Centers

20+

Years of Experience

1000+

Global Clients

Three Ways to Work with Line-Link

Whether you need individual cleanroom components, a customized modular cleanroom system, or a
complete turnkey facility, Line-Link provides flexible supply and engineering options tailored to your
project requirements.

Cleanroom Products & Equipment

Individual cleanroom components and equipment for contractors, distributors, manufacturers,facility upgrades, and new construction projects.

Modular Cleanroom Solutions

Customized modular systems
integrating cleanroom enclosures,
filtration, airflow control, and
supporting equipment.

Turnkey Cleanroom EPC Projects

Integrated engineering services
covering design, manufacturing,
construction, commissioning, and
validation support according to agreed scope.

do the most, show the best

CERTIFIED CLEANROOM PRODUCTS

Cleanroom Partition Panels

Cleanroom Partition Panels

Modular, airtight panels ensuring contamination-free zones. Designed for fast installation, long-term durability, and compliance with ISO/GMP standards.

  • Fire-resistant & anti-static options
  • Seamless integration with doors and windows
  • Quick assembly & modular flexibility
Learn More
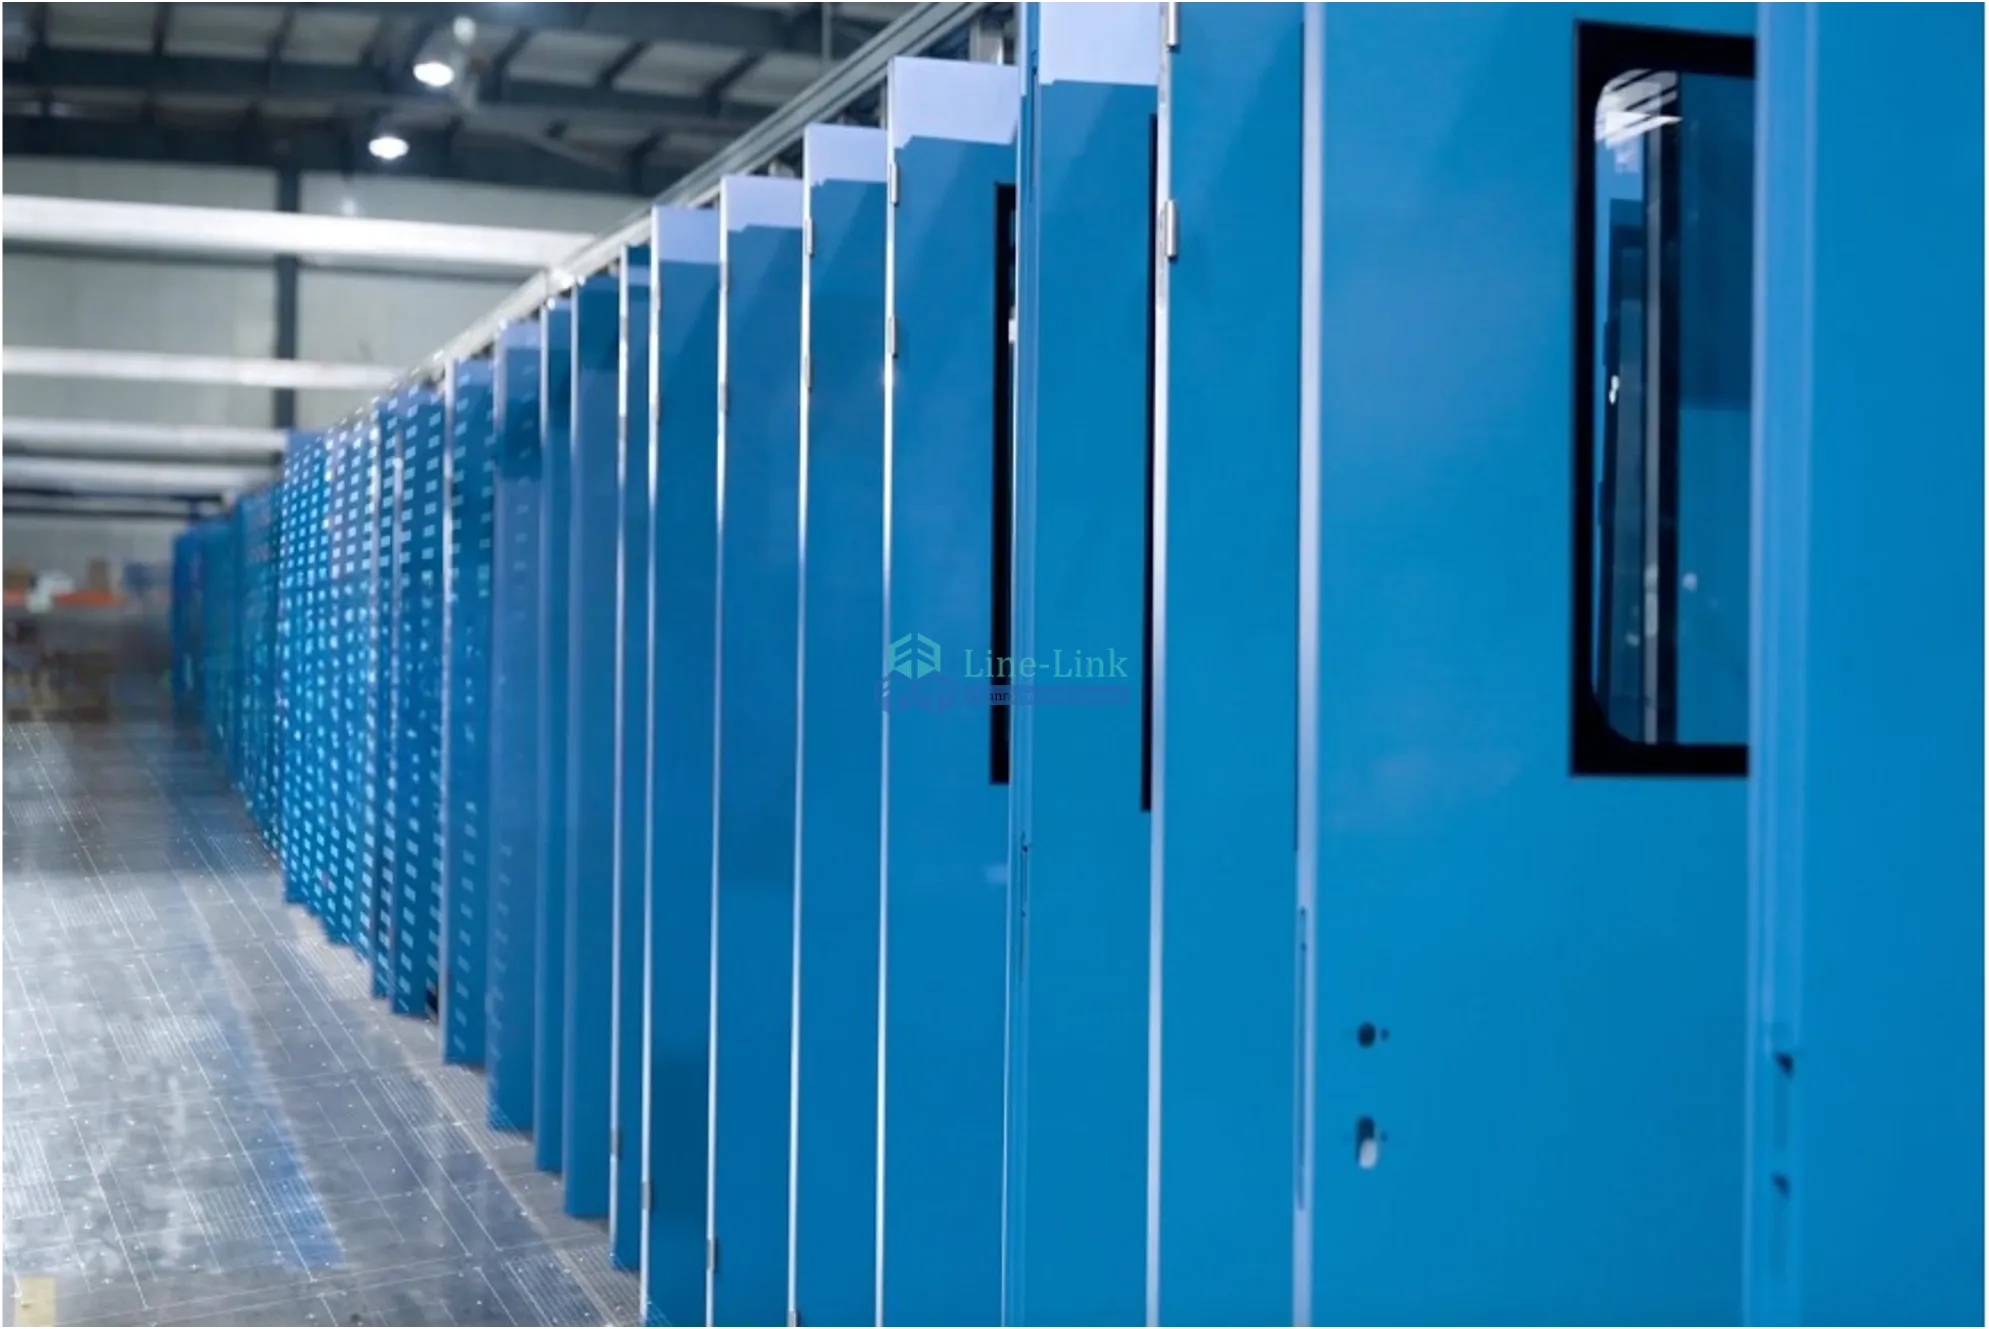
Cleanroom Doors

Cleanroom Doors

High-performance doors providing airtight integrity and minimal particle generation, suitable for controlled zones in pharmaceutical and biotech industries.

  • Automatic and manual operation
  • Seamless integration with partition panels
  • Durable, easy-to-clean surfaces
Learn More
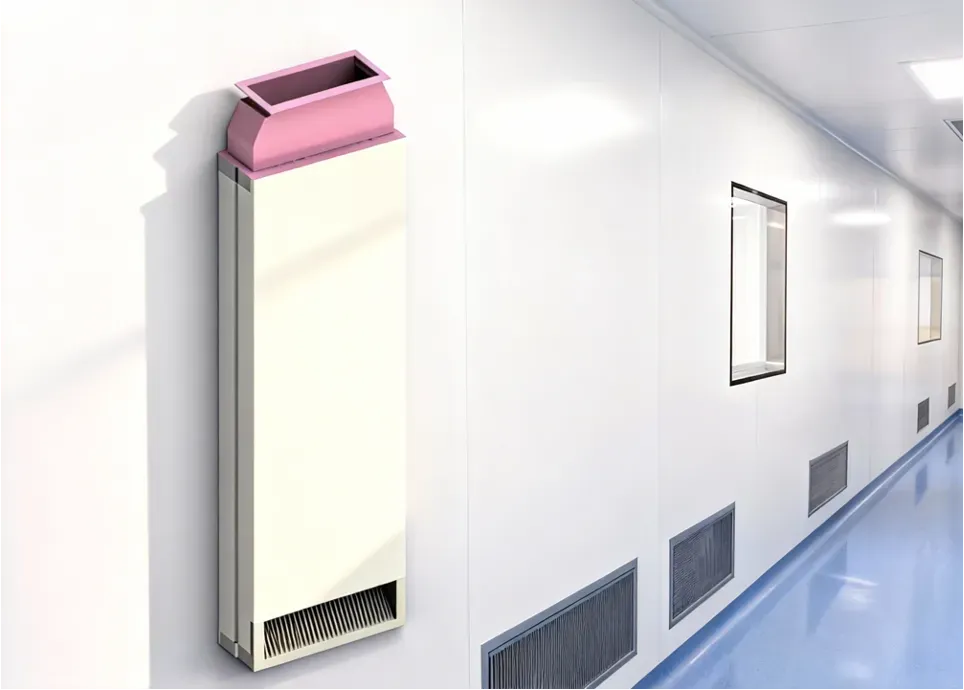
Cleanroom Return Air System

Return Air System

Designed to maintain stable pressure differentials and controlled airflow circulation within cleanroom environments. Integrated seamlessly into wall or lower-panel structures to support HVAC balance and GMP-compliant airflow.

  • Supports cleanroom pressure cascade and airflow balance
  • Flush-mounted design for easy cleaning and no dust traps
  • Optimized for HVAC coordination and maintenance access
Learn More
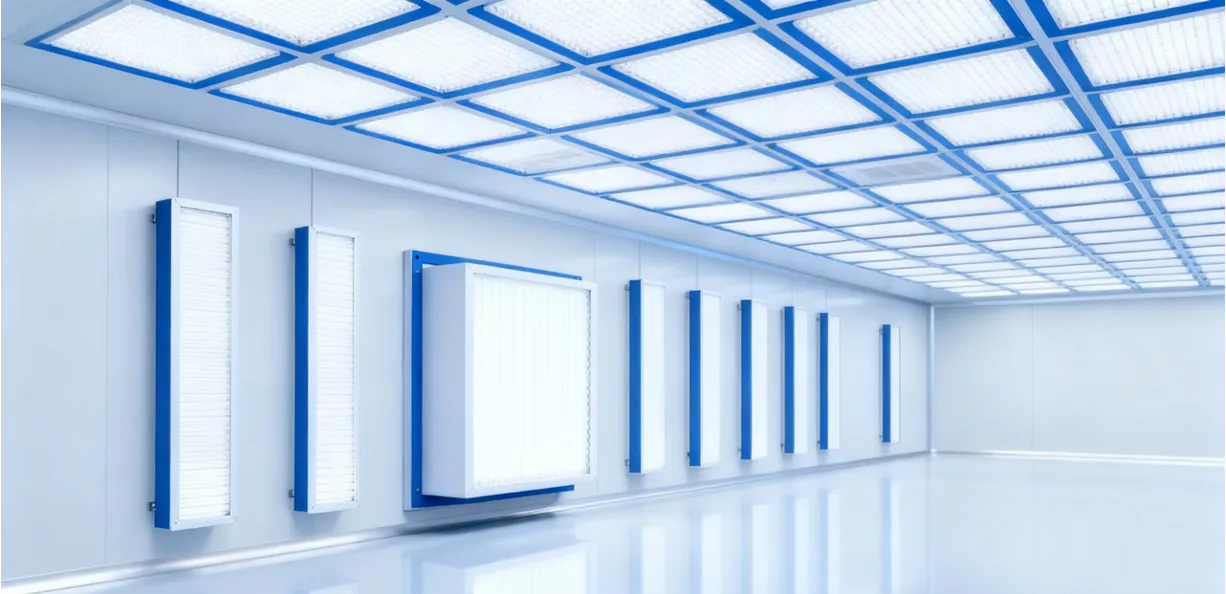
Air Purification Equipment

Air Purification Equipment

HEPA/ULPA filtration systems for cleanrooms, ensuring high-efficiency particle removal and stable airflow control to maintain ISO-class environments.

  • ISO-class compliant filtration
  • Energy-efficient, low-noise design
  • Smart monitoring for maintenance alerts
Learn More
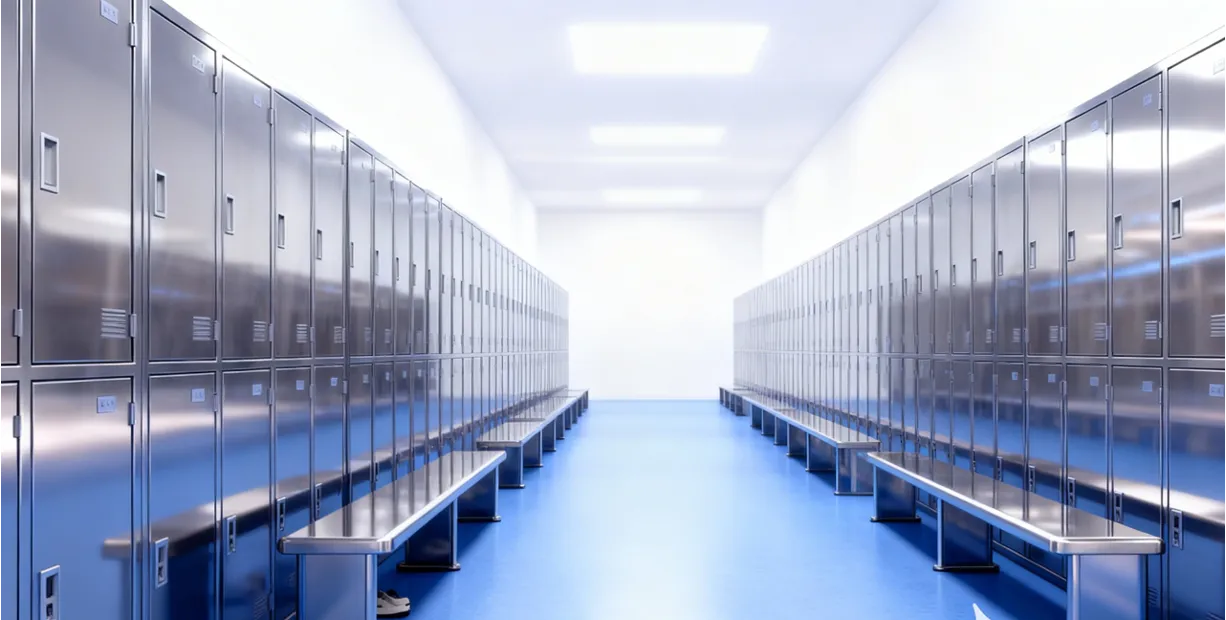
Cleanroom Furniture

Cleanroom Furniture

GMP-compliant stainless steel furniture systems designed for cleanroom production, laboratories, and support areas. Built to withstand intensive cleaning, chemical exposure, and high-load operations.

  • 304 stainless steel with rounded, weld-free edges
  • Customizable tables, cabinets, racks, and sinks
  • Designed to eliminate dead corners and simplify cleaning
Learn More
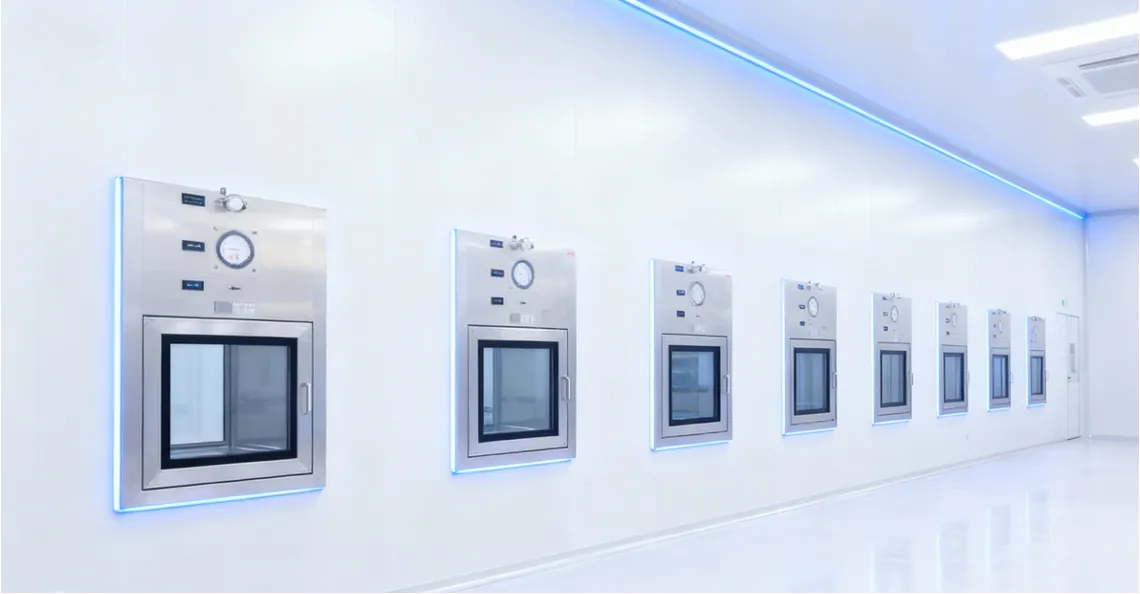
Pass-Through Chamber

Passbox

Enables safe transfer of materials between cleanrooms of different classifications while preventing cross-contamination.

  • Air-tight and contamination-free design
  • Optional interlock or UV sterilization
  • Durable stainless-steel construction
Learn More
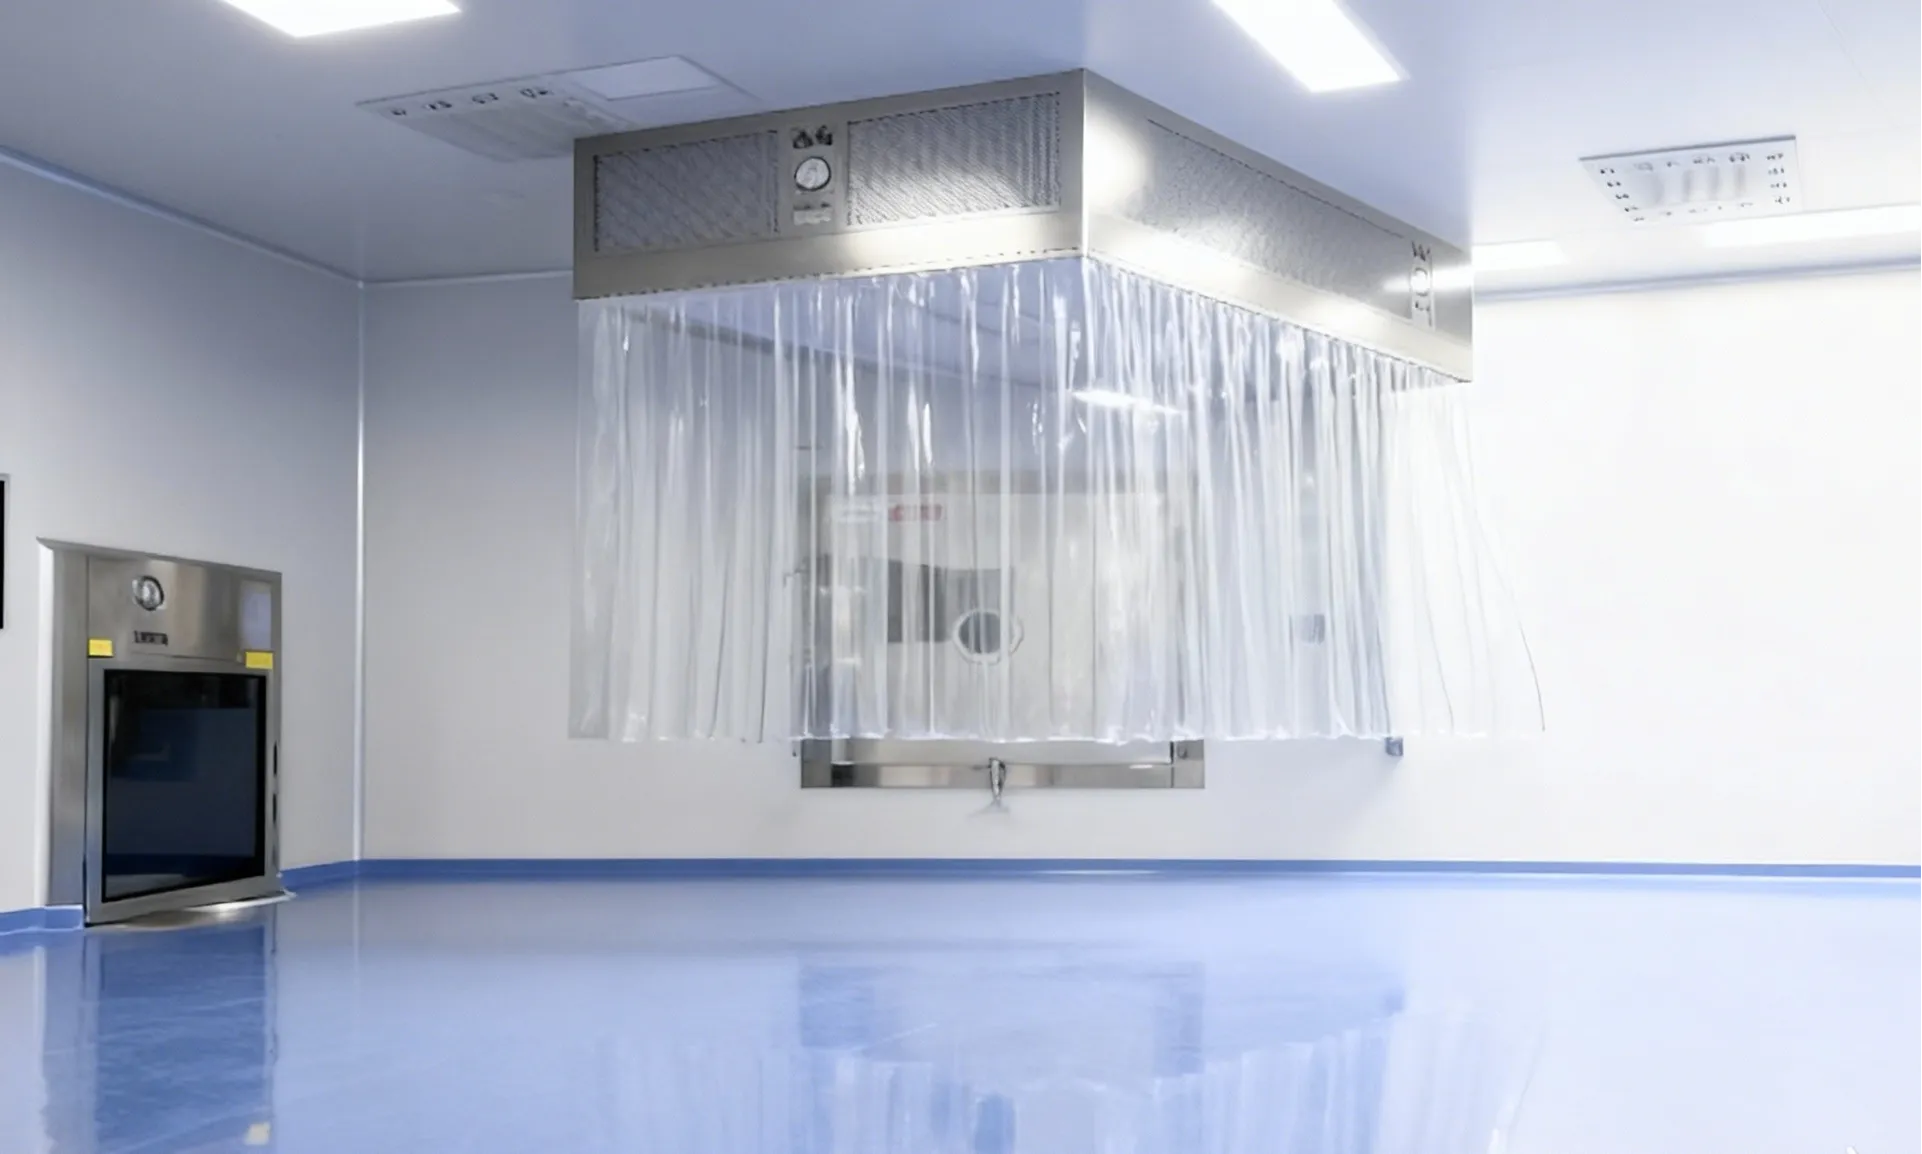
Laminar Airflow Unit

Laminar Airflow Unit

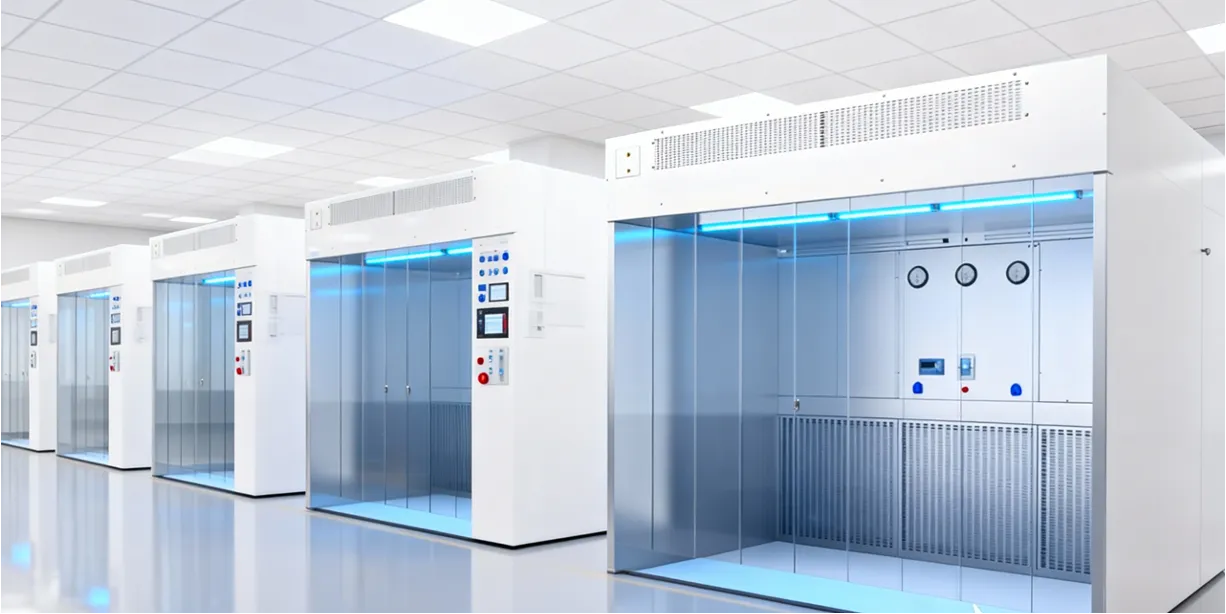
Provides unidirectional, HEPA-filtered airflow to maintain sterile conditions for sensitive processes in labs, production areas, and cleanrooms.

  • ISO-class compliant laminar airflow
  • Protects both product and operator
  • Customizable size for various workstations
Learn More
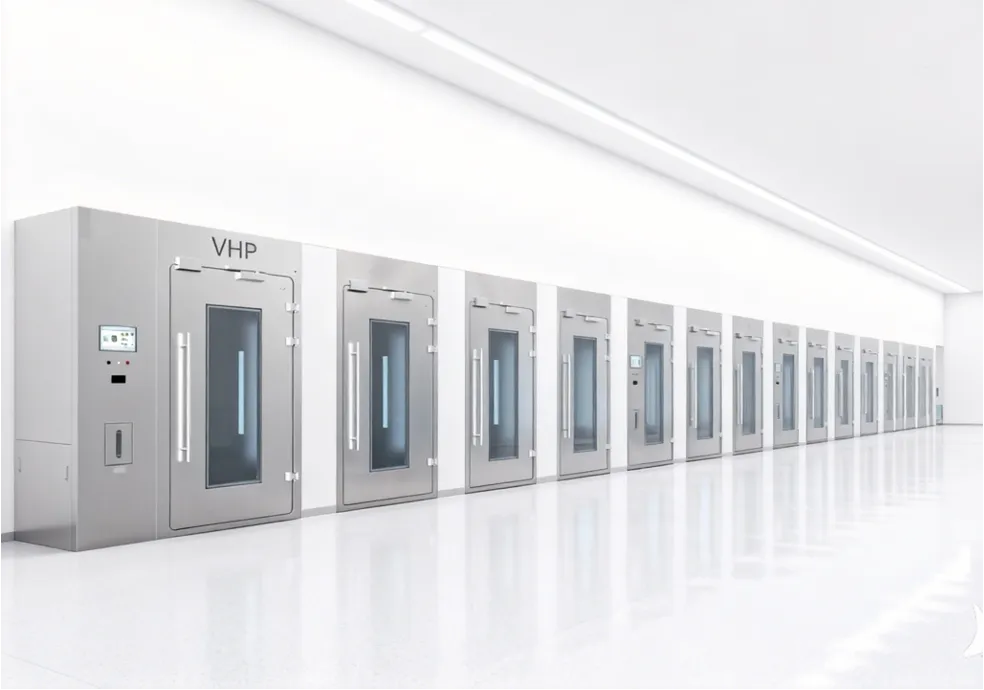
VHP Sterilization Transfer Chamber

VHP Sterilization Transfer Chamber

Using VHP technology to safely decontaminate materials between clean areas. Designed for aseptic pharmaceutical and biotech applications requiring validated sterile performance.

  • Achieves 6-log sporicidal reduction with uniform VHP distribution
  • Automated decontamination, dwell, and aeration cycles
  • Meets GMP and aseptic processing requirements
Learn More
Envelope System

Cleanroom Envelope material system

Integrated wall & ceiling panels (PU / Rockwool / MgO), ceiling grid systems, return air grilles & exhaust outlets and door assemblies that deliver a sealed, easy-to-clean, and GMP-compliant room envelope.

Flow Control

purification & air Control equipment

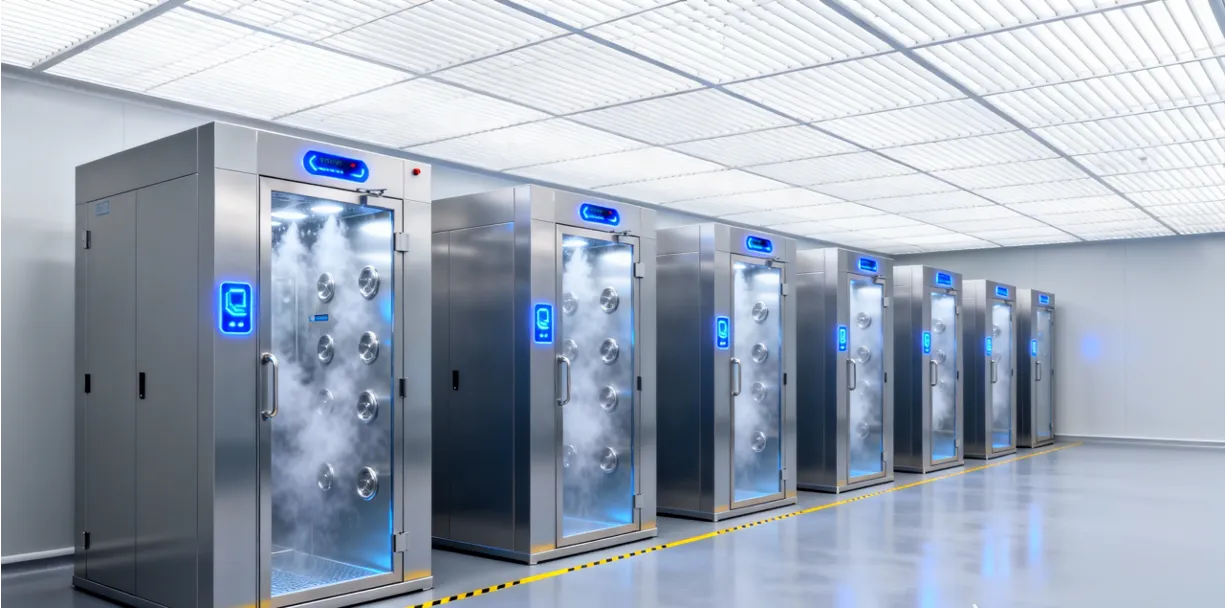
FFU(Fan Filter Units), Interlocks, air-showers and pass-throughs designed to eliminate cross-contamination and protect process integrity.

Process Equipment

Process Area Equipment

Localized purification and containment equipment for weighing, sampling and aseptic operations that protect product and operator.

Utilities

Clean Utilities & Water Systems

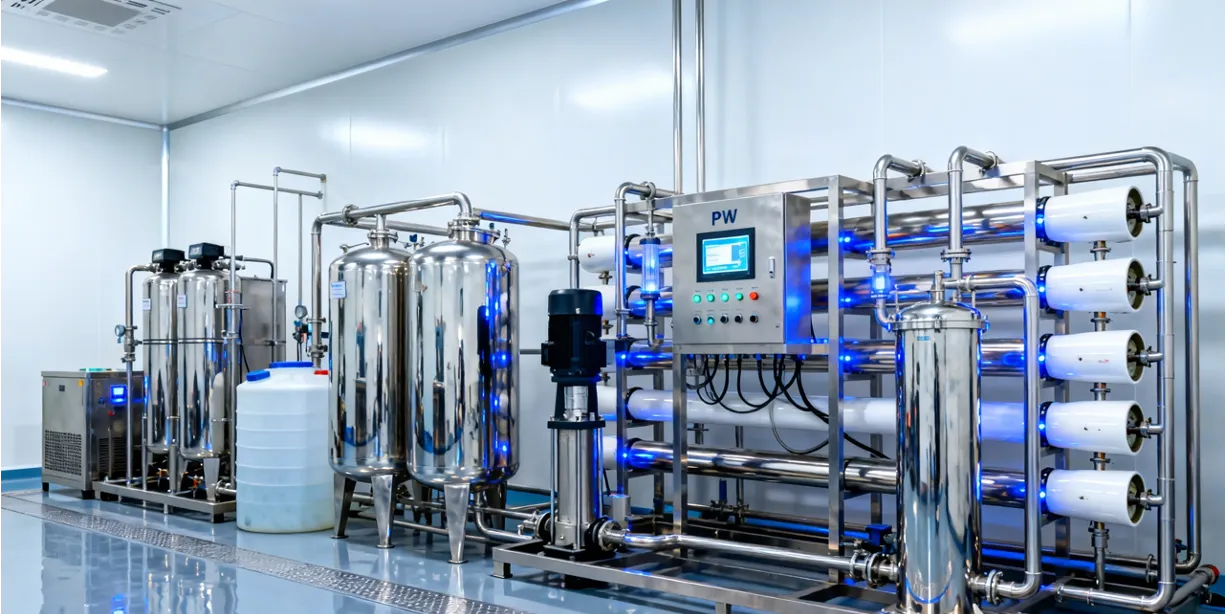
Validated PW/WFI, pure steam and utility distribution systems engineered for pharmaceutical-grade reliability.

A New Way to Redefine Cleanroom Future

Cleanroom Product Ecosystem

We deliver end-to-end cleanroom ecosystems — from structural envelope to process utilities — designed for long-term compliance, maintainability and low total cost of ownership. Our integrated solutions meet the strictest industry standards for pharmaceutical, biotech, and medical device manufacturing.

Explore Certificates

Turnkey Cleanroom EPC Contractor

Line-Link provides cleanroom products, modular systems, and turnkey engineering solutions for international markets.
Our capabilities cover cleanroom components, filtration and purification equipment, customized modular cleanrooms, and integrated engineering services.
Customers can work with Line-Link for individual product supply, complete cleanroom systems, or turnkey projects, depending on their technical requirements, project scope, and procurement strategy.
Our solutions support pharmaceutical manufacturing, biotechnology, semiconductor and electronics production, healthcare, laboratories, food processing, cosmetics, and other controlled-environment.

Engineering Design
Engineering Design
  • • ISO / GMP / FDA compliant layouts
  • • System-level cleanroom architecture
  • • Scalable & validation-ready solutions
View Engineering →
In-House Manufacturing
  • • Panels, HVAC & purification systems
  • • Automated ISO / GMP production control
  • • Factory-direct quality & cost optimization
View Manufacturing →
Construction & Validation
  • • HVAC, airflow & electrical systems
  • • Integrated installation & commissioning
  • • Audit & regulatory readiness
View Construction →
Lifecycle Engineering Support
Lifecycle Support
  • • Documentation, training & SOP support
  • • Operational optimization guidance
  • • Long-term technical service
View Support →

Cleanroom Solutions for Multiple Industries

REDEFINE CLEANROOM FUTURE

Intertek Certification FMA Certification CE Certification
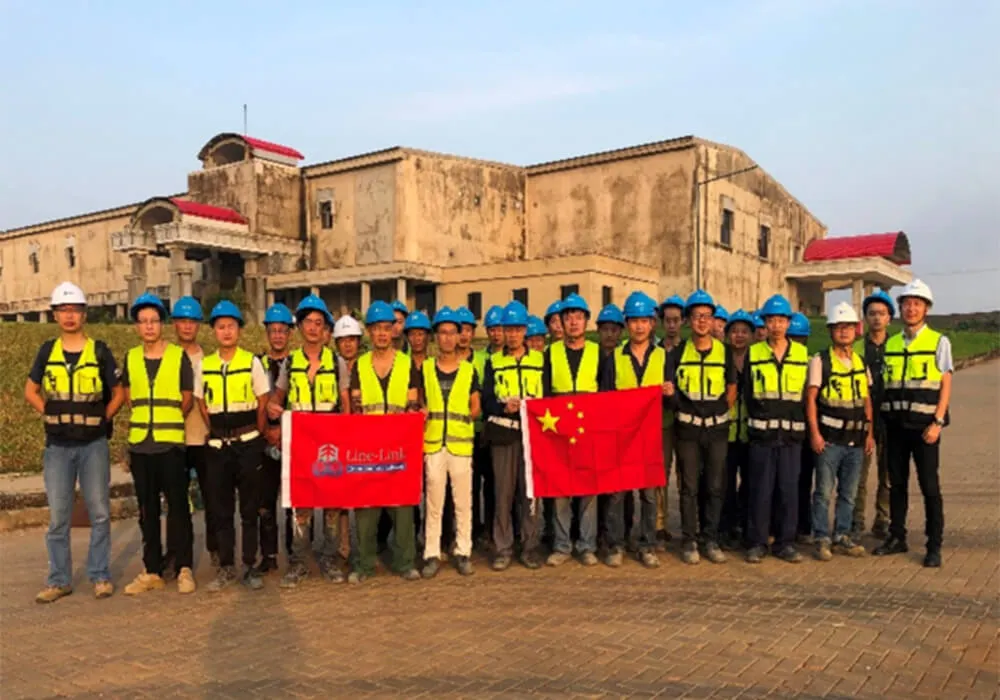
Line-Link Company Introduction
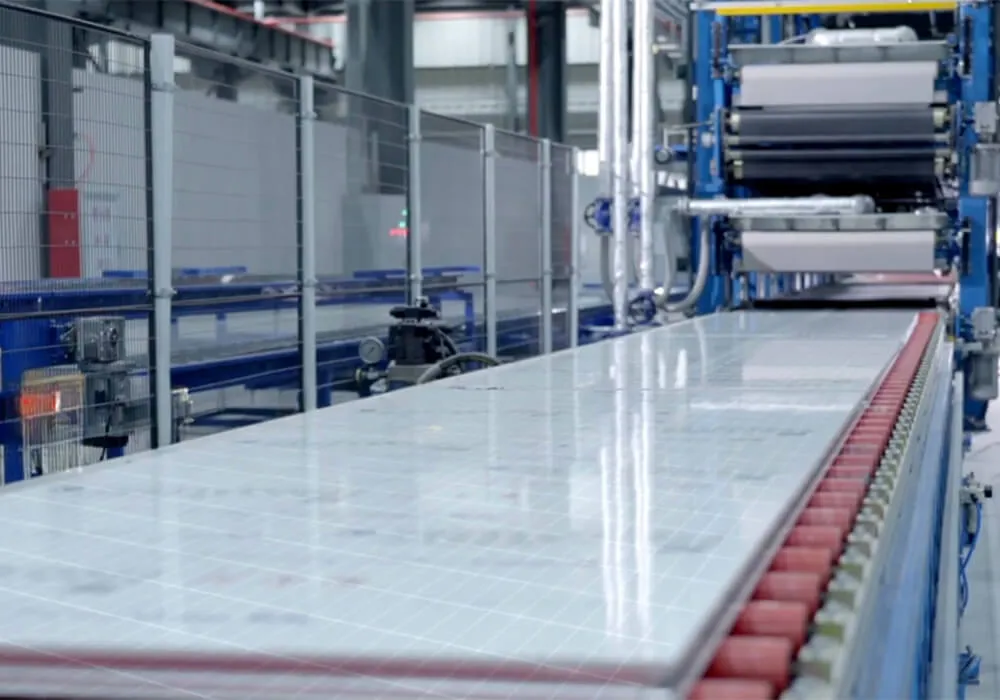
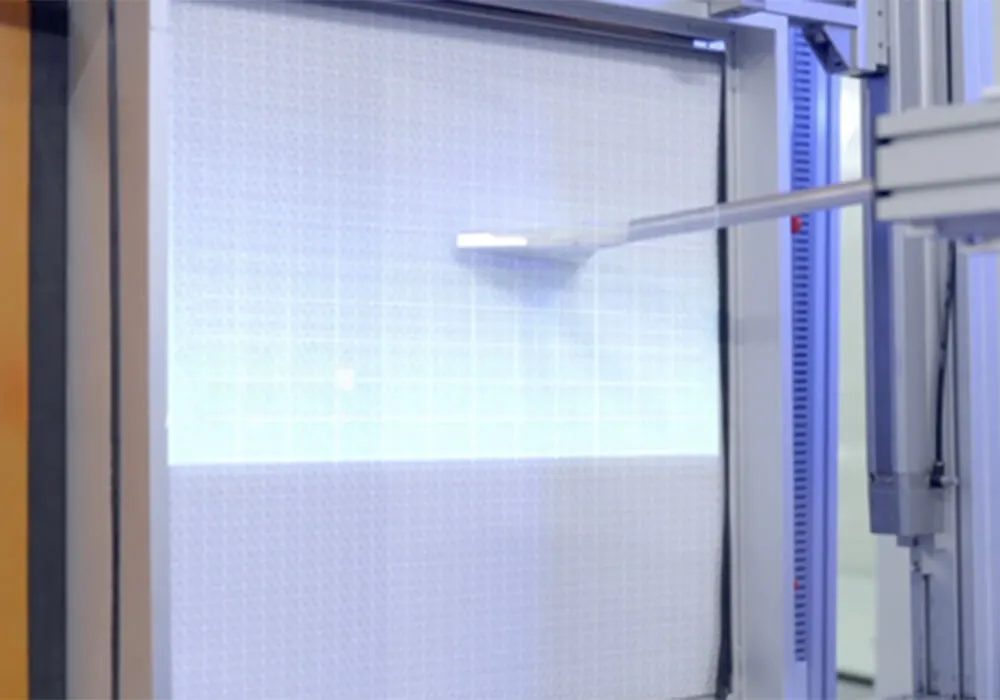
High-Precision Filter Production Line
Automated Assembly Workshop
Static Pressure Cleanroom Facility

China-Based Cleanroom Manufacturer & Engineering Partner

Line-Link® is a trusted provider of GMP-compliant cleanroom engineering with over 20 years of industry expertise and 12 manufacturing bases worldwide. We specialize in delivering high-end turnkey cleanroom solutions that meet the most rigorous GMP, FDA, and WHO standards, with cleanliness levels ranging from Class 100 to 100,000 (ISO 4–8, Class A–D). Our solutions serve diverse sectors including pharmaceuticals, biotechnology, semiconductors, healthcare, cosmetics, and food processing.

Our in-house manufacturing covers all critical cleanroom components—cleanroom panels, HEPA filters, purification equipment (including laminar flow units, air showers, etc.) and laboratory furniture—seamlessly integrated into complete cleanroom systems for fast delivery, consistent quality, and cost efficiency.

WHAT'S NEW

More >
11-19-2026
Meet Line-Link at Pharmtech & Ingredients 2026 in Moscow
Choosing a cleanroom solution involves more than selecting equipment. Project requirements, facility conditions and coordination across the project all matter. At Pharmtech & Ingredients 2026, Line-Link invites pharmaceutical manufacturers, engineering teams and industry professionals to discuss those needs directly with our team. About LINE-LINK Line-Link provides turnkey cleanroom and controlled-environment solutions, covering cleanroom design, engineering, manufacturing and construction. Its product range includes cleanroom panels, doors and windows, HEPA filtration and purification equipment, as well as pharmaceutical process machinery and water treatment systems. At Pharmtech & Ingredients 2026, visitors can see an isolator and a small cleanroom sample room at the Line-Link booth and discuss their project needs directly with the team. Visit us to: Discuss your project requirements and the priorities shaping your cleanroom plans. Explore cleanroom solution options with a team focused on total cleanroom solutions. Talk through your project stage, whether you are planning a new facility or considering an existing one. Connect directly with Line-Link and identify useful next steps for further discussion. At our booth, you can see an isolator and a small cleanroom sample room firsthand. Explore the samples, discuss your project requirements with the Line-Link team, and learn more about cleanroom solution options for your facility. Visit us at Booths C7105–C6101, Pavilion 2, Crocus Expo IEC, from 24 to 27 November 2026.     Welcome to the 26th Pharmtech & Ingredients exhibition Pharmtech & Ingredients is the largest international exhibition in Russia and the EEU presenting equipment, raw materials and technologies for manufacturing pharmaceutical products, nutritional supplements, blood products and cosmetics.Pharmtech & Ingredients 2026 takes place 24–27 November 2026. We look forward to meeting you. CTA: Planning a cleanroom project? Meet Line-Link in Moscow and discuss your requirements with our team.Contact us. LinkedIn:Line-Link cleanroon solutions
11-19-2026
Line-Link Shares Cleanroom EPC Planning Insights for Pharmaceutical Projects
Line-Link shares practical planning and procurement considerations for pharmaceutical companies preparing new manufacturing facilities, production expansions and cleanroom renovations. For pharmaceutical cleanroom projects, early coordination between process requirements, facility design and construction helps teams define the scope, evaluate contractor proposals and establish clear acceptance criteria. Start with the Pharmaceutical Process Cleanroom planning begins with the intended products, manufacturing processes and contamination control requirements. Personnel and material flows, equipment layouts, cleaning procedures and maintenance access should inform the design from the outset. Sterile and non-sterile manufacturing projects require different design considerations. Project teams should establish the applicable GMP requirements and room-specific environmental criteria before finalizing layouts, HVAC systems and cleanroom components. Define Responsibilities Across the EPC Scope When selecting a turnkey cleanroom EPC contractor, pharmaceutical companies should review how engineering, procurement and construction will be coordinated. Key considerations include responsibility for cleanroom panels, doors and ceilings, HVAC and filtration systems, controls, utilities interfaces and installation quality. For existing facilities, construction phasing and connections to operating systems also need early agreement. A clearly defined scope helps buyers compare proposals and identify missing responsibilities before procurement begins. Plan for Commissioning, Qualification and Handover Commissioning and qualification requirements should be discussed during project planning. The agreed scope should identify required tests, acceptance criteria, documentation and responsibilities for review and approval. Handover planning should also cover as-built drawings, operating and maintenance manuals, training and spare parts information to support the facility team. Discuss Your Pharmaceutical Cleanroom Project with Line-Link Line-Link provides turnkey cleanroom services covering design, manufacturing, construction and validation. Project-specific responsibilities can be coordinated with pharmaceutical owners, engineering consultants and main EPC contractors. Share your project location, product type, process requirements, preliminary layout and target schedule with Line-Link to discuss your pharmaceutical cleanroom project. Turnkey Cleanroom Solutions Contact Us 
11-18-2026
How to Choose a Turnkey Cleanroom EPC Contractor for Hospital Projects
Choose a turnkey cleanroom EPC contractor that can show how it will translate each hospital room's requirements into a coordinated design, install the systems across clearly defined trade boundaries, and prove their performance before handover. Ask every bidder for five items: a room-by-room design basis, a scope and responsibility matrix, comparable project records, a construction and phasing plan, and a commissioning and handover plan. This guide is for hospital owners, healthcare EPC firms and procurement teams comparing bids for new construction or renovation. What does a hospital cleanroom EPC contractor do? EPC stands for engineering, procurement and construction. A turnkey cleanroom EPC contractor coordinates the design, supply and installation of a defined controlled-environment package. Depending on the contract, that package may also include commissioning, performance testing and handover documentation. On a hospital project, the cleanroom contractor may work under the main EPC firm and deliver only a defined package. Before comparing prices, check who owns the interfaces with the hospital's mechanical, electrical and plumbing (MEP) systems, building management system (BMS) and existing infrastructure. 1. Check how the contractor designs for each room's clinical use Start with the approved room list and ask the bidder to prepare a room-by-room design basis. Operating rooms, isolation rooms and sterile processing areas serve different clinical functions. Each room's ventilation, pressure relationships, filtration and acceptance criteria should follow its intended use and applicable project requirements. Ask for a sample room data sheet that identifies the room function, adjacent spaces, applicable requirements and proposed acceptance tests. For an operating suite, have the bidder walk through how its ceiling layout coordinates supply air outlets, surgical lights, access panels and services. That drawing gives your project team something specific to review before procurement. ANSI/ASHRAE/ASHE Standard 170 addresses healthcare ventilation where the applicable edition is adopted or specified. ISO 14644-1 classifies air cleanliness by airborne particle concentration when such classification is specified. Record the healthcare ventilation requirements and any particle-classification criteria separately in the design basis. ASHRAE Standard 170 · ISO 14644-1 2. Make every scope boundary visible before comparing bids Request a signed scope and responsibility matrix covering design, supply, installation, integration, testing and sign-off. Review it with the hospital facilities team and the main EPC contractor before awarding the package. Scope interface Question to resolve before award Cleanroom envelope Who supplies and installs panels, doors and ceilings, and who seals service penetrations? HVAC and filtration Who sizes and supplies air-handling equipment, ductwork and terminal filtration, and who performs air balancing? Controls and BMS Who provides pressure monitoring and alarms, connects them to the hospital's BMS, and verifies that the signals reach the operators? Hospital services and specialist trades Who coordinates clinical equipment supports, medical gas, fire protection and other services that cross the cleanroom boundary? Testing and closeout Who arranges required independent tests, pays for repeat testing after defects, and obtains final acceptance? A pressure sensor can illustrate the cost of an unclear scope. One contractor may include the device, another may carry its wiring, and the hospital's controls vendor may own the BMS connection. Assign a named party to demonstrate the full alarm sequence during commissioning. 3. Verify comparable work and manufacturing control Ask for a reference with a similar room function, installation scope or site constraint. Request the contractor's actual role, who led site delivery, and a redacted drawing or test record when the client permits it. For an occupied hospital, prioritize evidence that the team has coordinated work around active clinical areas. For components such as modular walls, doors and ceilings, ask for a material submittal, a sample detail showing the panel-to-door junction, and the proposed inspection process. Confirm which items the bidder manufactures and which it sources from other suppliers. Ask who approves substitutions and how spare parts will be supplied after handover. 4. Review the phasing plan for an occupied hospital renovation Ask the bidder to identify which areas must remain operational, how workers and materials will move through the site, and which activities require approved shutdown windows. Have the contractor describe how its work will fit the hospital's infection control risk assessment (ICRA) process and how it will coordinate temporary barriers, dust control and release of completed areas with hospital teams. CDC environmental infection control guidance For an operating suite renovation, ask the bidders to price the same phasing assumptions. One bid may assume the full suite can close at once. Another may price separate work zones and multiple shutdowns. The bids describe different construction conditions, and their totals need to be evaluated on a common basis. 5. Agree on commissioning and acceptance before signing Ask for a draft test matrix tied to room IDs and contract requirements. Each row should identify what will be tested, the method, the room's operating condition during the test, the pass criterion, the witness and who signs off. The project team can then check that every required test appears in the schedule and the bid. Depending on the room and specification, acceptance may include airflow balancing, differential pressure measurements, functional checks for controls and alarms, installed filter integrity testing or particle counts. ISO 14644-3 describes cleanroom test methods that can be referenced where applicable. Confirm any independent testing requirements in the contract. ISO 14644-3 Define the handover package at the same time. Typical items include as-built drawings, commissioning and test reports, operating and maintenance manuals, controls documentation, facility staff training and warranty contacts. Clarify which open defects must be closed before acceptance. What should a hospital cleanroom RFQ include? Send each bidder the same request for quotation (RFQ) package. Include the project location, room list and layouts, room-specific performance requirements where defined, existing MEP drawings for renovation work, operating constraints, target handover date and required acceptance records. Ask each bidder to return an itemized scope, exclusions, assumptions, delivery milestones and a draft test plan. If the room criteria are still being developed, ask bidders to identify their pricing assumptions and list the decisions needed from the project team. This gives procurement a consistent basis for comparing price and scope. Frequently asked questions Does every hospital operating room need an ISO cleanroom classification? Apply the healthcare requirements for the location and room function. Specify an ISO 14644-1 class when required by the applicable project criteria, and confirm the test conditions and acceptance responsibility. ISO 14644-1 What affects the cost of a turnkey hospital cleanroom project? Major cost drivers include room count and function, the extent of HVAC and controls upgrades, envelope and finish specifications, required testing, and phasing around clinical operations. For renovation bids, ask for separate pricing for temporary works, shutdowns and connections to existing services. Can a specialist cleanroom contractor work under the main hospital EPC contractor? Yes. The specialist can deliver a defined cleanroom package under the main EPC contractor. Assign responsibilities for design coordination, site safety, MEP and BMS interfaces, commissioning and final acceptance in the contract. Discuss your hospital cleanroom project with Line-Link If you are preparing a new hospital project or renovating an existing department, share your project location, room list, layout and target handover date with Line-Link. These inputs help define the cleanroom package, identify missing design information and clarify where it connects to the main EPC scope. Explore Line-Link's turnkey cleanroom solutions, cleanroom design and engineering and cleanroom validation services. Contact the Line-Link team to discuss your project.
11-12-2026
Beyond Health Expo Iraq 2026: Why Turnkey Cleanroom Solutions Matter for Healthcare Projects
When I think about turnkey cleanroom solutions, I look beyond walls, filters and equipment. I focus on how every component of the facility works in seamless harmony as one integrated system. Our participation in Health Expo Iraq 2026 gave us an opportunity to introduce Line-Link's engineering capabilities to the Iraqi healthcare market. The exhibition took place in Baghdad from October 28 to 31, bringing together companies and professionals involved in healthcare infrastructure, pharmaceuticals, and medical technology. For me, the bigger opportunity lies beyond the exhibition itself. It's about helping healthcare investors, project developers, and EPC contractors turn complex cleanroom requirements into practical, well-coordinated projects. I'm Frank Lee, Vice General Manager of Line-Link. In this article, I'd like to share how we approach cleanroom engineering, what project owners should consider, and where integrated delivery can make a difference. 1. Why Healthcare Projects in Iraq Need Integrated Cleanroom Engineering Building a healthcare facility takes more than selecting the right equipment. A hospital may need operating rooms, laboratories, sterile processing areas, and controlled storage spaces. A pharmaceutical plant may need a completely different contamination-control strategy. Each area has its own technical requirements. But they all share one challenge: multiple systems must work together. The Challenge of Managing Multiple Contractors Consider a hypothetical hospital project in Iraq. The investor hires one company for cleanroom partitions, another for HVAC, and a third for filtration equipment. Then the installation team discovers that the ceiling layout conflicts with the air distribution design. The project faces a delay. Someone needs to revise the drawings. Someone needs to adjust the equipment. And someone needs to cover the additional cost. This is where turnkey cleanroom solutions can provide real value. Instead of treating each system as a separate purchase, we look at the controlled environment as one integrated engineering package. Our goal is straightforward: identify potential conflicts early, coordinate the technical interfaces, and support a smoother installation process. 2. What Does a Turnkey Cleanroom EPC Contractor Actually Do? The term "turnkey" appears in many supplier brochures. But what does it mean for a hospital developer or pharmaceutical investor? In practical terms, a turnkey cleanroom EPC contractor coordinates engineering, procurement, and construction activities within an agreed project scope. At Line-Link, our approach connects cleanroom design, component manufacturing, installation, and commissioning. We focus on how these stages affect one another. From Design to Commissioning A typical cleanroom project can involve: Engineering and design: Layout development, room classification, airflow planning, and system coordination. Manufacturing and procurement: Cleanroom panels, doors, filtration components, and related equipment. Construction and installation: Panels, Partitions, ceilings, HVAC integration, and other agreed systems. Testing and commissioning: Functional checks, airflow verification, and performance testing against project requirements. Technical support: Documentation, system guidance, and agreed after-sales services. For example, suppose a pharmaceutical manufacturer needs to add a controlled production area. Before discussing equipment prices, I would want our engineering team to understand the production process, personnel movement, material flow, cleaning requirements, and applicable GMP expectations. Those details influence the entire project. A cleanroom that looks good on a drawing still needs to work in daily operation. You can explore our approach to cleanroom engineering and design. 3. Turnkey Cleanroom Solutions vs. Multiple Suppliers: What's the Difference? One question project developers should ask is whether they want separate equipment vendors or an integrated cleanroom delivery partner. Both approaches can work. The right choice depends on the project scope, procurement strategy, and engineering resources available. Here's how I compare them. Project Factor Multiple Suppliers Integrated Turnkey Cleanroom Delivery Engineering coordination Managed across several vendors Coordinated within an agreed delivery scope Equipment compatibility Requires more interface checks Considered during integrated system design Project communication Several points of contact Centralized technical coordination Installation planning Depends on individual supplier schedules Can follow a coordinated implementation plan Cost visibility Individual equipment and service quotations Broader package pricing and scope definition Commissioning May require multiple testing teams Integrated testing can be planned from the start Project accountability Responsibilities are divided Responsibilities are defined under the agreed contract An integrated approach doesn't automatically make every project cheaper or faster. It can, however, reduce unnecessary coordination work when responsibilities and technical interfaces are clearly defined. One Technical Interface Can Affect the Whole Project Take a cleanroom ceiling as an example. Its design affects more than appearance. It may need to accommodate HEPA filtration, lighting, air distribution, maintenance access, and other building services. If these systems are planned independently, installation conflicts can arise. I prefer to address those interfaces during design rather than after equipment arrives on site. That's a key reason why we emphasize turnkey cleanroom solutions over isolated product supply. 4. How Line-Link Supports Cleanroom Design and Build Projects Line-Link provides integrated cleanroom engineering and equipment solutions for controlled environments. Our capabilities cover cleanroom design, manufacturing, construction coordination, and commissioning within the contracted project scope. We also manufacture key cleanroom components. This combination helps us align product specifications with engineering requirements. Manufacturing and Engineering Under One Framework Our product portfolio includes: Modular cleanroom wall and ceiling systems Cleanroom doors and windows HEPA filtration and FFU systems Air showers and pass boxes Stainless steel cleanroom furniture Pharmaceutical water treatment systems Selected pharmaceutical process equipment For project developers, the advantage is not simply having access to more products. It's being able to evaluate those products as parts of a complete facility. For example, a pharmaceutical cleanroom may need carefully planned material transfer routes, filtration, pressure relationships, and cleaning access. Choosing the right pass box matters. But its location, surrounding room pressures, and operating procedures matter just as much. This is why our engineering team considers both the equipment and the environment in which it will operate. Learn more about our turnkey cleanroom engineering solutions. 5. Hospital and Pharmaceutical Cleanroom Projects in Iraq: Where Should Planning Begin? If you're developing a healthcare facility in Iraq or any other places, I recommend starting with the operational requirements. Not the equipment catalog. For Hospital Projects Consider a proposed hospital with several operating rooms and a laboratory. The cleanroom-related engineering team needs to understand: How each room will be used Which environmental parameters must be controlled What filtration and ventilation strategy is appropriate How clean and less-clean areas interact How maintenance teams will access critical components Which local regulations and applicable technical standards govern the facility Different hospital areas may require different environmental controls. An operating room is not the same as a pharmaceutical aseptic processing room. The classification and testing strategy must reflect its actual function and the applicable requirements. For Pharmaceutical Manufacturing Projects The discussion becomes more process-specific. I would start by asking: What products will the facility manufacture? Will production involve sterile or non-sterile processes? How will personnel and materials move through the building? What qualification and validation documentation will be required? These questions shape the GMP cleanroom design and build strategy. For instance, a facility handling sterile products may require a different contamination-control approach from a non-sterile packaging operation. The project team needs to define the requirements before selecting the final cleanroom configuration. That's how turnkey cleanroom solutions should begin: with the process, not a standard product list. 6. What I Look for in a Successful Cleanroom EPC Partnership I believe a good engineering partnership starts with clear responsibilities. For overseas projects, this becomes even more important. There may be a local general contractor, an international engineering consultant, equipment suppliers, and specialist installation teams. Everyone needs to understand the boundaries of their work. Five Questions I Recommend Asking Before selecting a cleanroom EPC partner, I suggest asking: Can the company support engineering design as well as equipment supply? Which critical components does it manufacture or directly control? How does it coordinate cleanroom systems with the building's mechanical and electrical infrastructure? What commissioning, testing, and technical documentation can it provide? How will it work with the local contractor during installation and handover? These questions are more useful than comparing unit prices alone. For example, if two contractors quote different prices for the same cleanroom area, check whether both proposals include equivalent HVAC scope, controls, installation, testing, and documentation. The lower quote may simply exclude important work. A clear scope comparison helps avoid surprises later. 7. Working With EPC Contractors and Healthcare Developers in Iraq Following Health Expo Iraq 2026, we see an opportunity to build stronger relationships with companies involved in the region's healthcare and pharmaceutical infrastructure. Our aim is to support projects where cleanroom engineering forms an important part of the overall development. This may include working directly with investors or collaborating with established EPC contractors. How We Can Work Together We welcome discussions with: Hospital developers planning new or upgraded controlled environments EPC contractors seeking a specialist cleanroom engineering partner Pharmaceutical manufacturers planning new production facilities Engineering consultants evaluating cleanroom system options Local construction companies seeking manufacturing and technical support If you already have architectural drawings, room schedules, or preliminary technical requirements, those are useful starting points. Our team can review the available information and discuss a suitable engineering scope. We can also help identify where additional project information is needed before a meaningful proposal can be prepared. For more about our background and manufacturing capabilities, visit the Line-Link company profile. 8. Frequently Asked Questions About Turnkey Cleanroom Solutions Can Line-Link support cleanroom projects in Iraq? Line-Link welcomes inquiries for cleanroom engineering, equipment supply, and integrated project delivery in Iraq and any other countries. The final scope, local installation arrangements, logistics, and technical support requirements would be reviewed for each project. What is included in turnkey cleanroom solutions? A turnkey cleanroom package may include design, engineering, procurement, manufacturing, installation, commissioning, and technical documentation. The exact deliverables depend on the contract and project requirements. Can Line-Link work with an existing hospital EPC contractor? Yes. We are open to collaboration with general contractors and engineering firms that need specialist cleanroom systems and technical support. Responsibilities and interfaces should be agreed before execution. What information is needed for a cleanroom project quotation? Useful starting documents include floor plans, room functions, target environmental conditions, project location, applicable standards, and expected scope. Process information is especially important for pharmaceutical facilities. How can I choose between a product supplier and a turnkey cleanroom contractor? If your engineering team can manage all technical interfaces, separate suppliers may be suitable. If you need support coordinating cleanroom systems, installation, and commissioning, an integrated contractor may offer a more practical approach. 9. Let's Talk About Your Next Cleanroom Project Health Expo Iraq 2026 was an opportunity for Line-Link to strengthen its engagement with the healthcare market. For us, the work continues beyond the exhibition. If you're planning a hospital, pharmaceutical plant, laboratory, or another controlled-environment project, I'd be glad to connect. Whether you need a specialist cleanroom package or a partner for a larger EPC project, our team can review your requirements and discuss the next steps. At Line-Link, we connect design, manufacturing, and execution to help bring complex cleanroom projects together. Contact our team: Email: frank@linelink-linsen.com Website: www.linelink-linsen.com WhatsApp: +86 18001647997 Phone: +86 18001647997 Request a Cleanroom EPC Project Consultation → Contact Us About the Author Frank Lee Vice General Manager | Line-Link Purification Technology (Shanghai) Co., Ltd. Frank Lee serves as Vice General Manager at Line-Link, a provider of integrated cleanroom engineering, manufacturing, and turnkey project solutions. Through his management role, Frank supports Line-Link's commitment to practical engineering, system integration, and international project cooperation. His articles explore cleanroom project planning, engineering coordination, pharmaceutical facilities, and the challenges businesses face when developing controlled environments. Connect with Frank: LinkedIn: FRANK LEE Facebook: Line-Link Purification Technology Shanghai Co.,Ltd Email: frank@linelink-linsen.com Line-Link: https://www.linelink-linsen.com/ External References Health Expo Iraq — Official Website Iraq Healthcare Infrastructure Project — Al-Fao General Engineering Company Google Search Central — Creating Helpful, Reliable, People-First Content Editorial note: This article discusses Line-Link's participation in Health Expo Iraq 2026 and illustrates possible project scenarios. The examples are hypothetical unless an actual project is specifically identified. Project scope, performance requirements, local execution arrangements, and compliance obligations are subject to technical and contractual review.

Request Technical Consultation?

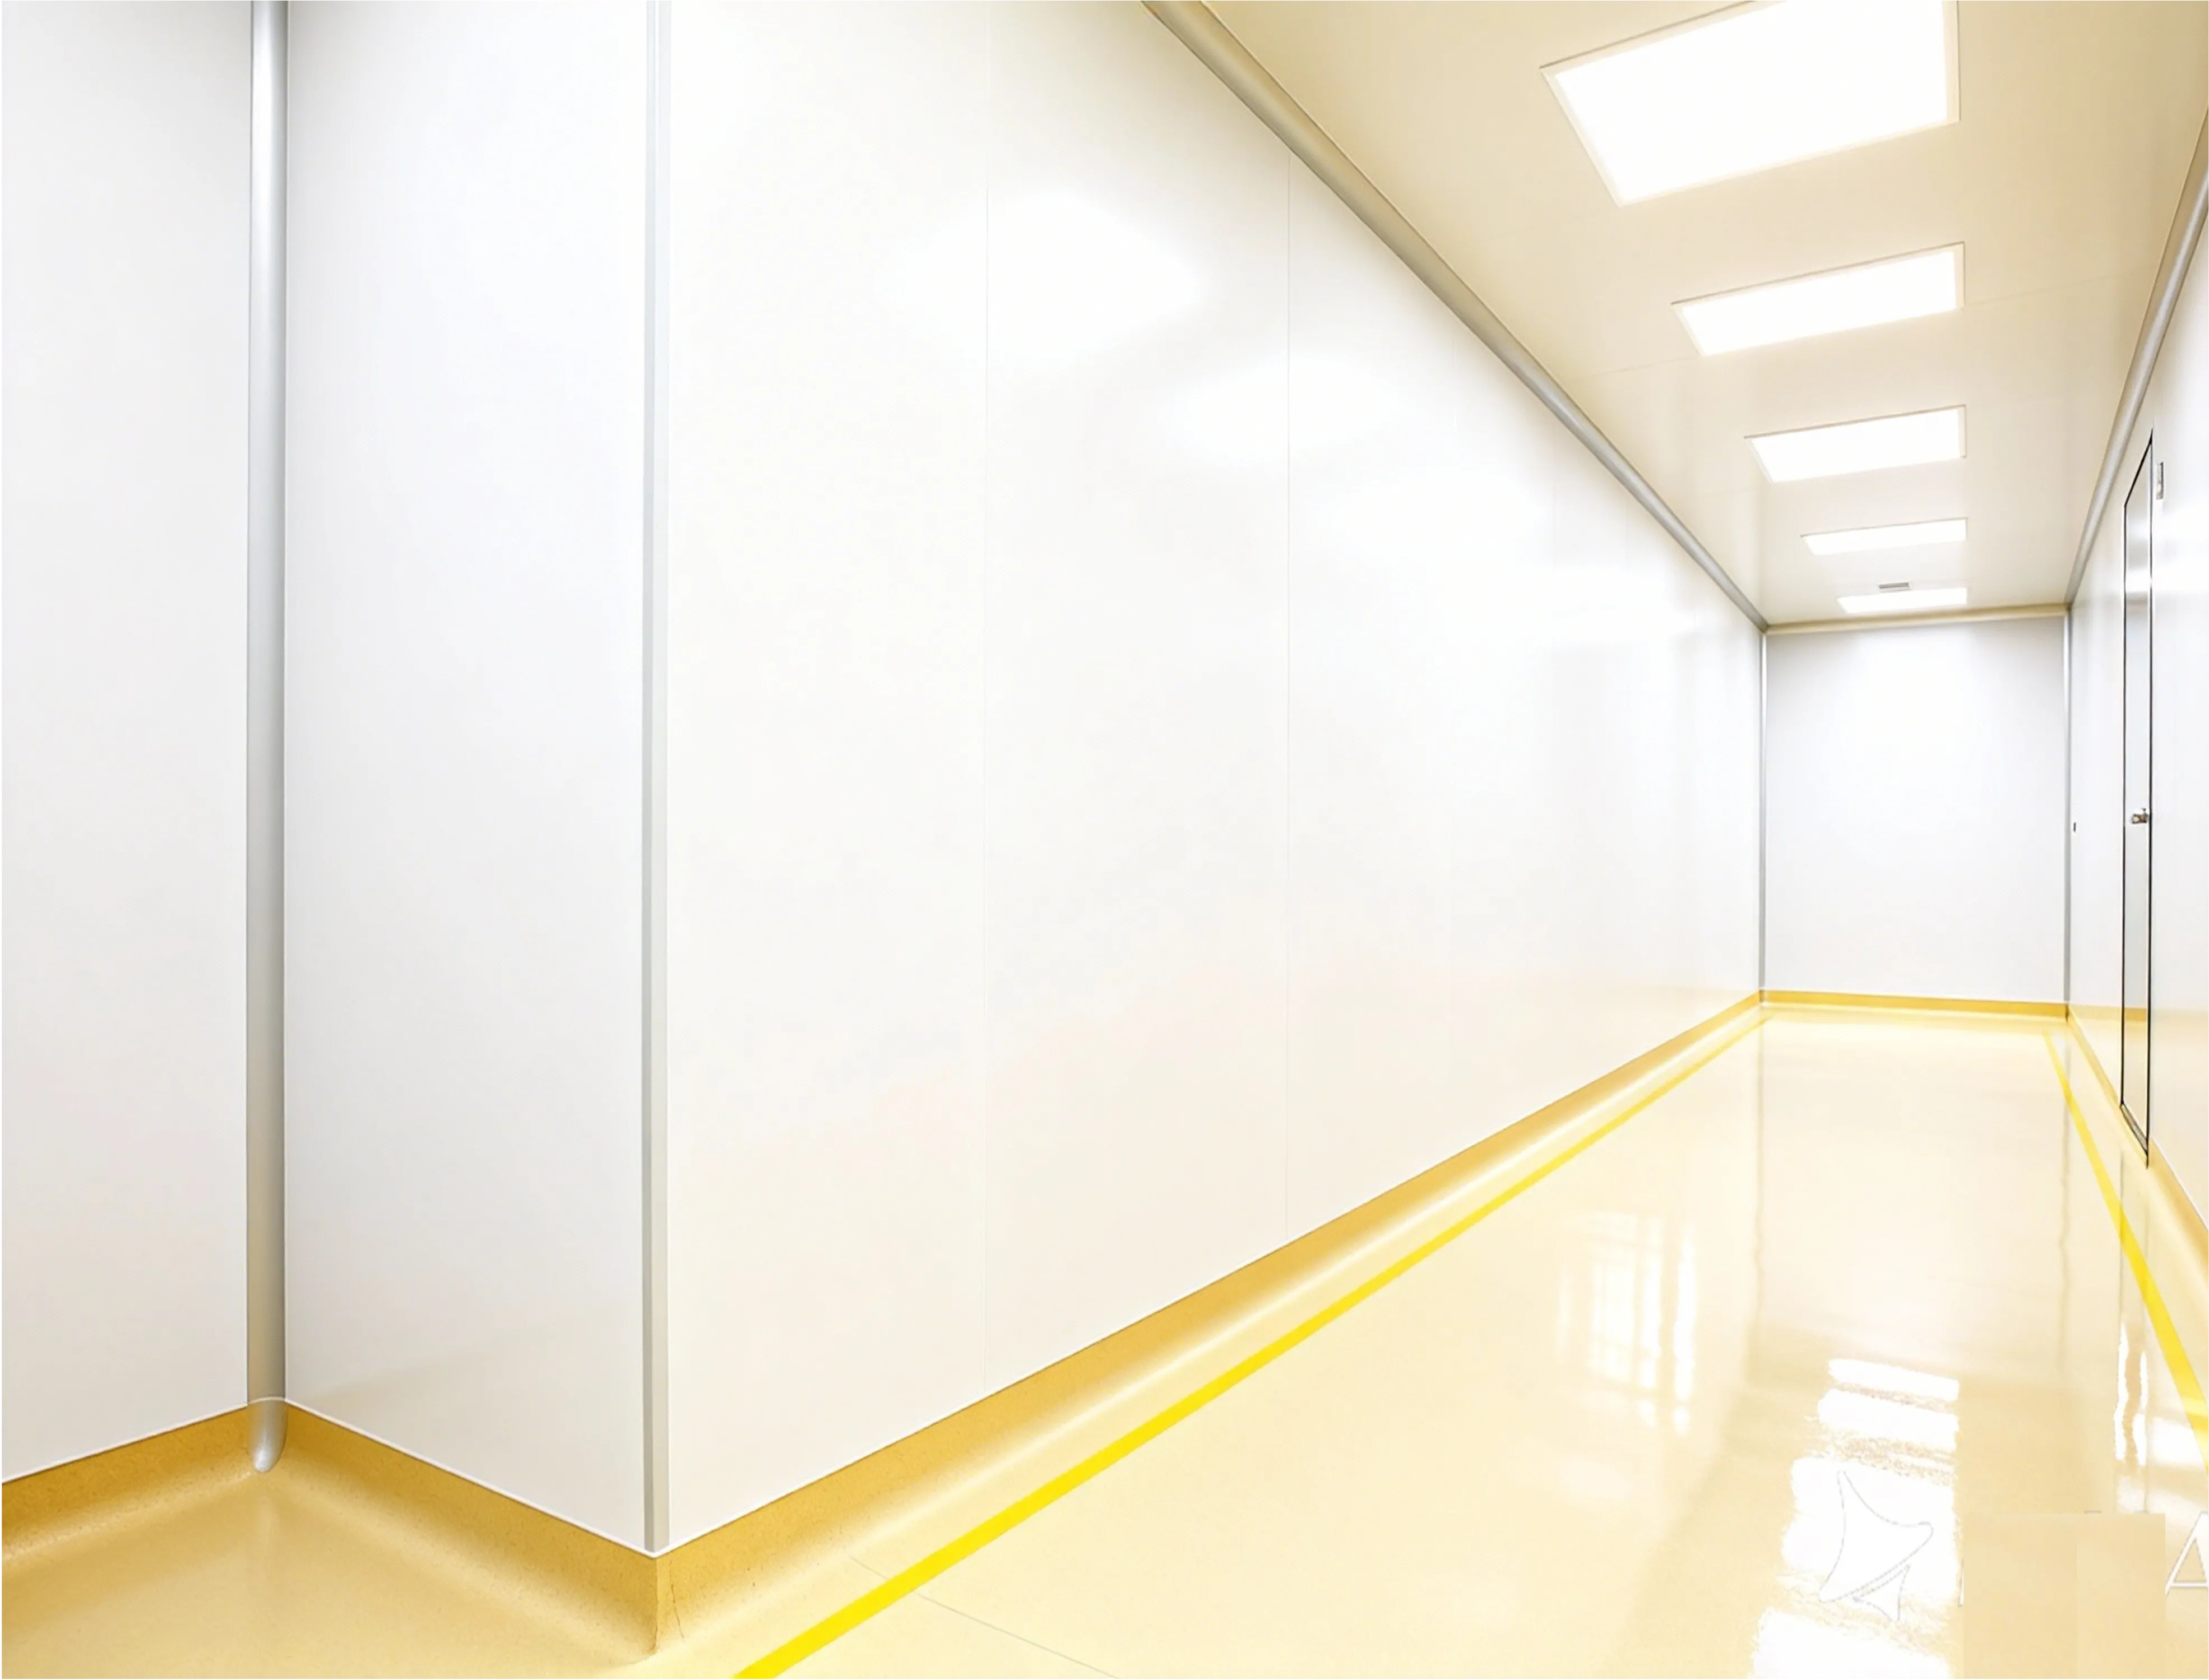
Engage with our engineering team to receive a structured feasibility review, technical recommendations, and a tailored quotation aligned with your process requirements and compliance standards.